
By KJ Landscape & Design Team | Reviewed by KJ Landscape & Design’s Certified Landscaping & Tree Removal Specialists | Updated August 2026
Key Takeaways
A permit for a patio in Ottawa depends less on the paver material than on elevation, structures, location, and related work. When in doubt, confirm the current requirements with the City before construction begins.
- An uncovered patio at ground level is often treated differently from a raised or covered structure.
- Extending an existing patio can create new setback, drainage, or easement concerns.
- A detached patio cover may require zoning review, a building permit, or both.
- Site plans and structural information help prevent avoidable application delays.
- Building first and checking later can lead to enforcement, redesigns, or added costs.
When You Need a Permit for a Patio in Ottawa
Whether you need a permit for a patio in Ottawa depends less on the word “patio” itself and more on what’s actually being built – anything from a few pavers beside a back door to a substantial outdoor room with a roof. The city’s review depends on what is being built and how it relates to the property, not simply on whether the surface is concrete, stone, or interlock. Before ordering materials, check both building-permit and zoning considerations. The City’s rules and fee schedules can change, so this guide should support-not replace-confirmation with the municipality.
Ground-Level Patios (Usually Permit-Free)
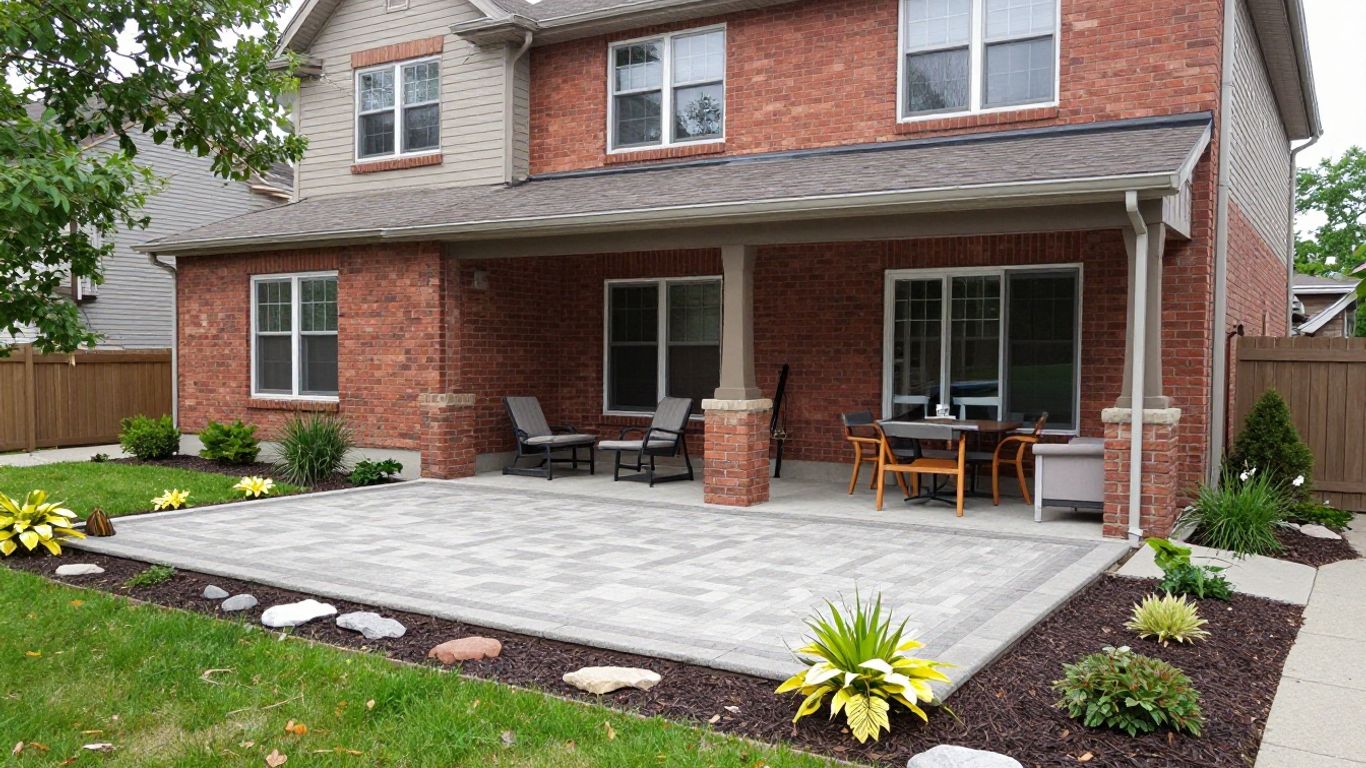
A simple, uncovered patio that sits directly on the ground is often the simplest case. If it does not function as a raised platform and does not include structural walls, a roof, plumbing, or electrical work, a building permit may not be required. That does not automatically remove every planning concern: grading, drainage, lot coverage, property lines, and easements can still matter.
The existing site also affects the answer. A patio placed over a drainage route, close to a utility corridor, or beside a retaining wall may need additional review even when the paving itself is uncomplicated. Homeowners planning a broader yard project may also find this backyard planning guide useful for thinking through regulations alongside layout, materials, and budget.
What Triggers a Permit Requirement
A permit becomes more likely when the work changes grade, adds a permanent structure, or introduces systems that need technical inspection. The same is true when the patio is tied to the house in a way that changes the building envelope or when nearby work affects a regulated feature. The structure around the patio matters as much as the surface underfoot.
Common triggers include a raised platform, a roof or enclosed cover, significant retaining walls, and electrical or plumbing installations. A wall built as part of the project may need its own review; homeowners can talk to an expert retaining wall contractor in Ottawa about that question, especially where height and engineering are involved. Ask the City to confirm the exact permit category rather than assuming one approval covers every part of the project.
Do You Need a Permit to Extend My Patio?
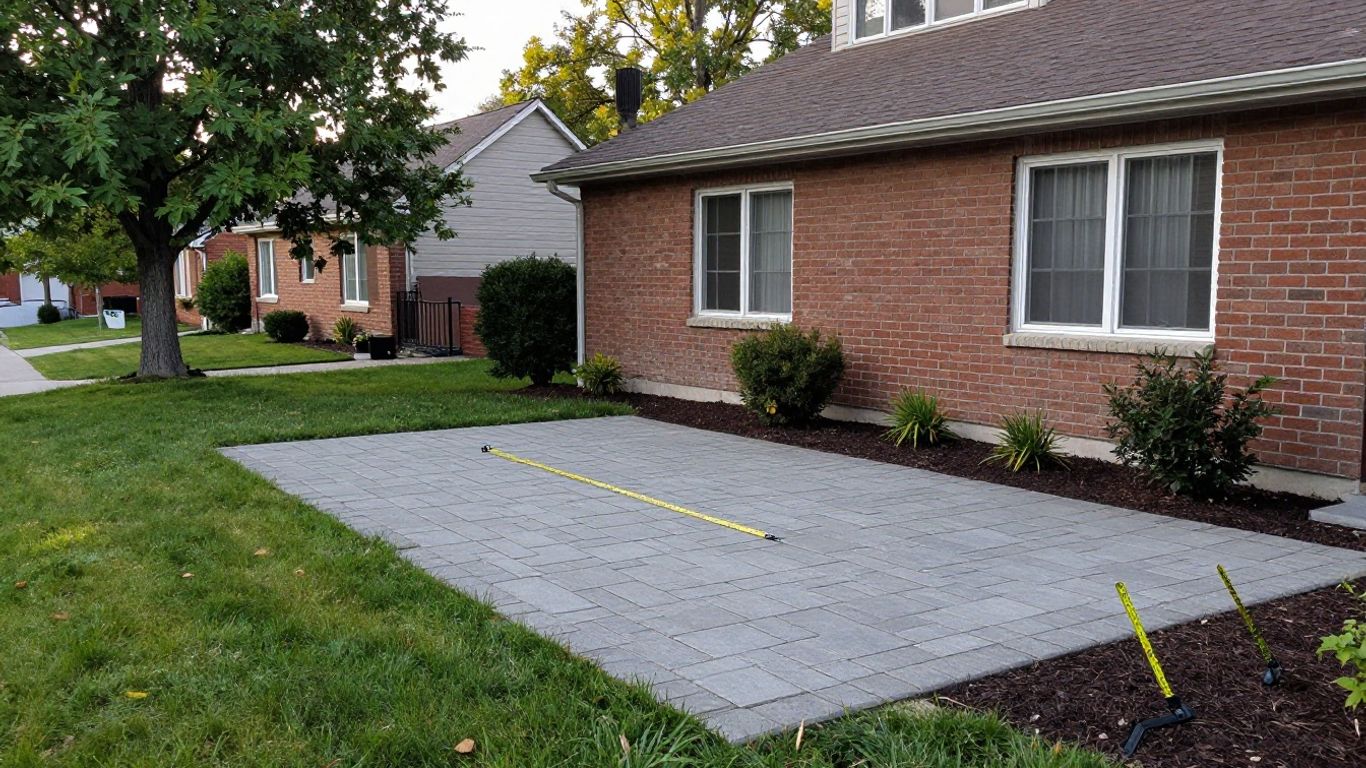
If you’re planning to extend your patio – a phrase we hear often from homeowners looking to grow an existing space – the answer is not always the same as it was for the original installation. The new area may cross a setback, alter surface drainage, approach a property line, or connect to a structure not included in the first project. Review the entire expanded footprint before excavation. A small-looking addition can still affect how the lot is assessed.
Extending an Existing Permitted Patio
Start by locating any drawings, approvals, surveys, or contractor records for the existing patio. A permitted project does not give automatic approval for a larger footprint, and an older patio may have been built under different rules or without documentation. The extension should be assessed as new work, with its relationship to the original construction clearly shown.
The practical questions are straightforward: Will the extension remain at grade? Does it add a roof, wall, railing, stairs, lighting, or drainage feature? Does it change the distance from the home or lot line? Answering those questions early makes it easier to determine whether the phrase “extend my patio” describes ordinary landscaping work or a regulated alteration.
Extending Into Setback or Easement Areas
Setbacks and easements are often where otherwise simple patio plans become difficult. A setback may limit how close a structure or hard surface can sit to a lot line, while an easement may reserve access for utilities or drainage. Title documents, a current survey, and the City’s zoning information can help establish what space is actually available.
Do not cover an easement merely because the area is open today. Utility access, stormwater movement, and neighbouring-property impacts may all be relevant. If the proposed extension changes grades or concentrates runoff, revise the design before construction rather than trying to solve drainage after the pavers are installed.
Detached Patio Cover Permit Rules in Ottawa
A detached patio cover is more than a decorative accessory when it has posts, footings, a roof, or enough size to behave like a permanent accessory structure. Its location on the lot, dimensions, attachment method, and intended use can all affect the review. The word “detached” does not mean “permit-free.” Confirm the current City of Ottawa requirements for the specific design before purchasing materials.
What Counts as a Detached Patio Cover (vs. attached pergola/gazebo)
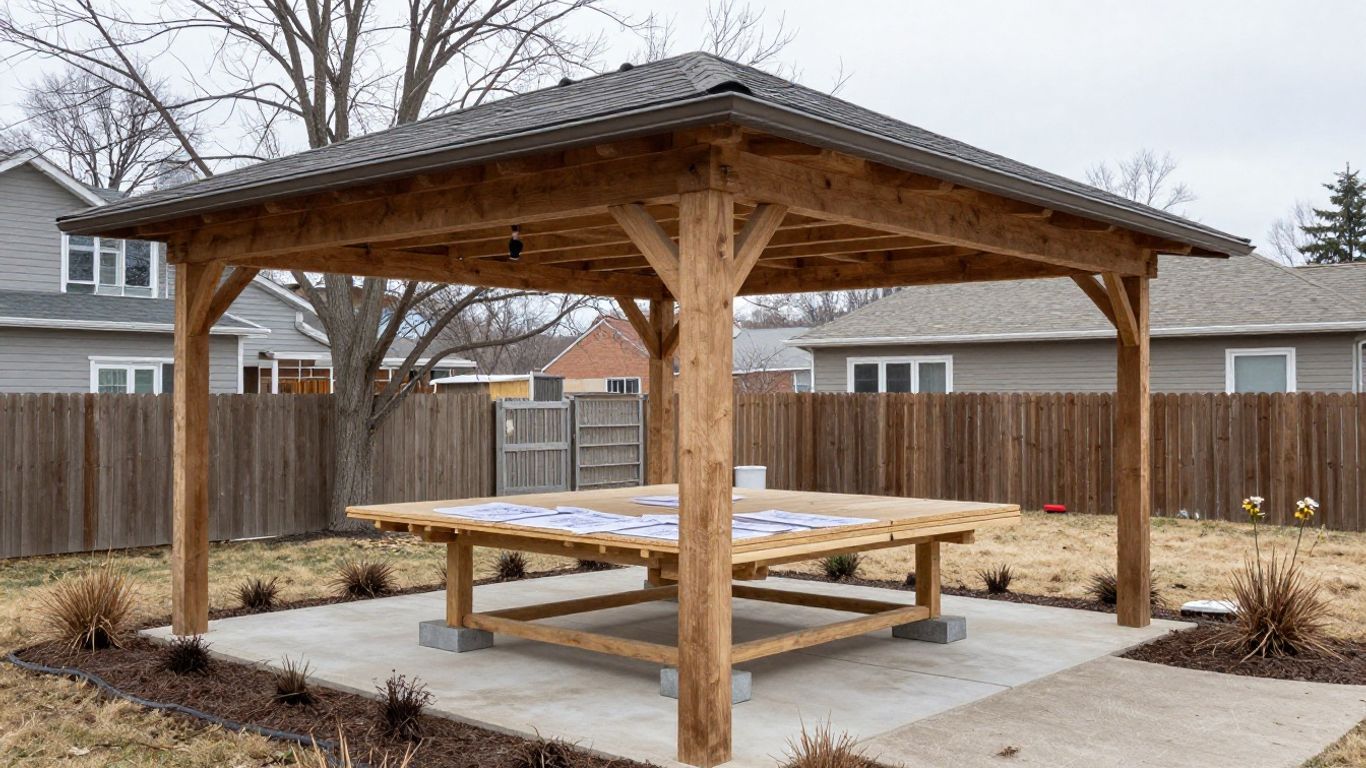
A detached cover generally stands independently from the house, supported by its own posts or foundation elements – often paired with a durable surface installed by a trusted interlock contractor in Ottawa. Depending on the design, it may resemble a gazebo, pergola, pavilion, or roofed shelter. An attached pergola or gazebo can raise different questions because it may connect to the dwelling, affect the wall assembly, or be treated as an addition rather than a separate accessory structure – if you’re weighing the two, our pergola design and build team in Ottawa can walk you through what fits your yard.
The visual label is not decisive. A pergola with an open top may be reviewed differently from one with a solid roof, and an enclosure with screens or windows may have additional implications. Describe the actual construction – roof, walls, posts, footings, attachments, and dimensions – when asking for guidance.
Size and Height Thresholds That Require a Permit
There is no safe shortcut based only on a structure being small. Permit thresholds can depend on area, height, location, construction, and whether the cover is open or enclosed. A structure that falls below one threshold may still raise a zoning issue because it sits too close to a lot line or occupies restricted space.
Use the City’s current information rather than relying on an old online number or a neighbour’s experience. The table below is a planning aid, not a substitute for a formal determination.
| Project feature | Why it may matter | What to confirm |
|---|---|---|
| Ground-level uncovered paving | Often less structurally complex | Grade, drainage, zoning, and lot coverage |
| Raised patio or platform | May involve structural loads and fall protection | Height, stairs, railings, and permit category |
| Detached roofed cover | Adds posts, loads, and a permanent overhead element | Area, height, setbacks, and footings |
| Enclosed or serviced cover | Can affect building, electrical, or plumbing requirements | Enclosure details and separate trade permits |
After measuring the proposed cover, compare every dimension – not just the floor area – with the current City guidance. That simple check can reveal that a design needs revision before drawings are prepared.
Footing and Structural Requirements the City Checks
A patio cover must transfer roof and snow loads safely to the ground. Reviewers may look for footing locations, post sizes, beam and rafter details, connections, lateral stability, and the relationship between the structure and the existing patio. The city’s winter conditions make assumptions about lightweight construction particularly risky.
Structural drawings may be required when the design is beyond a straightforward prescriptive solution. The footing plan should also account for frost movement, drainage, underground services, and the actual soil conditions where relevant. Do not pour concrete based solely on a sketch if the permit application calls for engineered or otherwise specific documentation.
Patio Cover Permit Process – Step by Step
A patio cover permit is easier to manage when the design and paperwork are developed together. Begin with the property information, then define the structure, identify the approvals involved, and submit a complete package. Requirements can vary with the project and property, so confirm the current checklist through the City of Ottawa’s official channels. This Ottawa pool permit checklist is also a useful reminder that outdoor projects often involve location, setbacks, site plans, and related compliance questions.
Documents You’ll Need (site plan, structural drawings)
Most applications begin with a clear site plan showing the property, house, proposed cover, lot lines, setbacks, and relevant existing features. Depending on the project, you may also need building drawings, elevations, construction details, footing information, and structural calculations or drawings. Include enough dimensions that a reviewer can understand the proposal without guessing.
Gather supporting information before submission, including ownership or project contact details, the proposed use, and any related permit information. If the patio extension, grading, electrical work, or drainage changes are part of the same plan, identify them rather than leaving them implicit. A complete package is easier to review and easier to price accurately.
Typical Timeline and Current Fees
Permit timing and fees depend on the application type, project complexity, completeness, and whether revisions are requested. As of 2026, the City of Ottawa sets a minimum building permit fee of $117, with most projects calculated at $11.00 per $1,000 of declared construction value. For a typical detached patio cover, this usually lands in the $200–$500 range depending on size and structural complexity – though larger or fully enclosed covers can run higher once structural review is factored in. Because fee schedules and service timelines can change, confirm the current City of Ottawa fee schedule before budgeting, and treat any older online estimate as provisional. Ask whether zoning review, building review, inspections, or separate trade permits apply.
Plan around review time rather than booking an installation date immediately. A useful preparation sequence is:
- Confirm the property’s zoning, setbacks, and easements.
- Draw the proposed footprint and all relevant dimensions.
- Assemble site, structural, and supporting documents.
- Submit the application and respond promptly to comments.
This order reduces the chance of paying for materials or scheduling work before the approval path is understood. It also creates a written record of the assumptions behind the design.
Common Reasons Applications Get Rejected
Applications are often delayed or refused because the drawings do not show the full project. Missing setbacks, unclear footing details, inconsistent dimensions, and an incomplete site plan make it hard to verify compliance. Problems can also arise when a patio cover is described as open, but the drawings show roofing, screens, or enclosure.
Another common issue is treating related work as unrelated. A patio extension that changes drainage, a cover that attaches to the house, or lighting added during construction may require additional information. Review the comments carefully and revise the plans as a coordinated set rather than changing one page while leaving conflicting details elsewhere.
What Happens If You Build Without a Permit
Building before confirming the rules can create more than a paperwork problem. If the City determines that a permit was required, work may be stopped while the project is investigated and documented. You could be asked to expose concealed construction, submit drawings after the fact, make corrections, or remove work that cannot be approved as built.
There can also be practical consequences when selling or refinancing the property. An unapproved structure may complicate disclosure, inspections, insurance questions, or negotiations with a buyer. Even where the final design could have been approved, retroactive work usually costs more because finished surfaces may need to be opened.
The safest approach is to pause before excavation if the project includes a roof, raised platform, enclosure, retaining wall, or services. Keep copies of approvals, drawings, inspection records, and correspondence. That documentation gives you a clearer path if the design changes or questions arise later.
How KJ Landscape & Design Handles Permits for You
At KJ Landscape & Design, we help homeowners organize a patio or patio-cover plan before work begins. The useful starting point is a clear description of the proposed footprint, materials, elevation, cover, and any related features – that information helps separate ordinary surface work from elements that may need municipal review.
We’ve walked clients through this – one Barrhaven homeowner wanted to extend a ground-level patio into a covered structure with a bar and lighting; what looked like one project actually needed separate zoning and building sign-off because the roof pushed it into accessory-structure territory. We helped assemble the site plan and structural drawings before a single post went in. Any application should still be based on the City’s current requirements and the property’s actual conditions. Where specialized drawings or approvals are required, confirm who is responsible for preparing and submitting them.
We handle patios as part of broader outdoor projects, working as an experienced hardscaping contractor in Ottawa and an outdoor living designer in Ottawa, so permit planning is built into the design from day one, not added after the fact. Good coordination also means keeping the approved design aligned with construction. If the footprint, height, roof, drainage approach, or attachment changes, stop and check whether the approval must be amended. KJ Landscape & Design can remain part of that communication process, while the homeowner keeps copies of the final documents and City decisions.
Conclusion
For most Ottawa homeowners, the key question is not simply whether a patio uses pavers or concrete, but whether the project is raised, covered, enclosed, connected to the home, near a setback or easement, or tied to drainage and services – something an experienced patio design company in Ottawa will flag before drawings are finalized. Confirm the current rules before construction, prepare accurate drawings, and treat a patio cover permit as part of the design process rather than an afterthought.
If you’re not sure where your project stands, KJ Landscape & Design can help you sort it out before you finalize a design. Call (613) 229-0213 or contact us online to talk through your patio or patio cover project.`
Frequently Asked Questions
Do I need a permit for a patio in Ottawa?
A simple, uncovered patio at ground level may not need a building permit, but zoning, drainage, easements, and related work can still affect the answer. Confirm the specific property and design with the City.
Can I extend my patio without getting another permit?
Not necessarily. An extension may change the footprint, setbacks, drainage, elevation, or structural scope. Review the proposed addition separately even if the original patio was permitted.
Does a detached patio cover need a permit?
A detached patio cover may require approval because it can include permanent posts, footings, roofing, and structural loads. Area, height, setbacks, and enclosure all matter.
Is a pergola treated the same as a gazebo?
Not always. An open pergola, roofed gazebo, and enclosed shelter can have different construction and zoning characteristics. Describe the actual design instead of relying on the label.
What drawings are usually needed for a patio cover permit?
A site plan and dimensioned building information are common starting points. Depending on the structure, the City may also require elevations, footing details, connection information, or structural drawings.
How long does a patio cover permit take?
Timing varies with the application type, completeness, review volume, and requested revisions. Check the current City service information and avoid scheduling construction too tightly.
What should I do if I already built the patio cover?
Contact the City or a qualified professional before concealing more work or making changes. You may need an as-built review, drawings, inspections, corrections, or other steps to determine whether the structure can be approved.